The challenge
Selling a house that doesn’t exist yet.
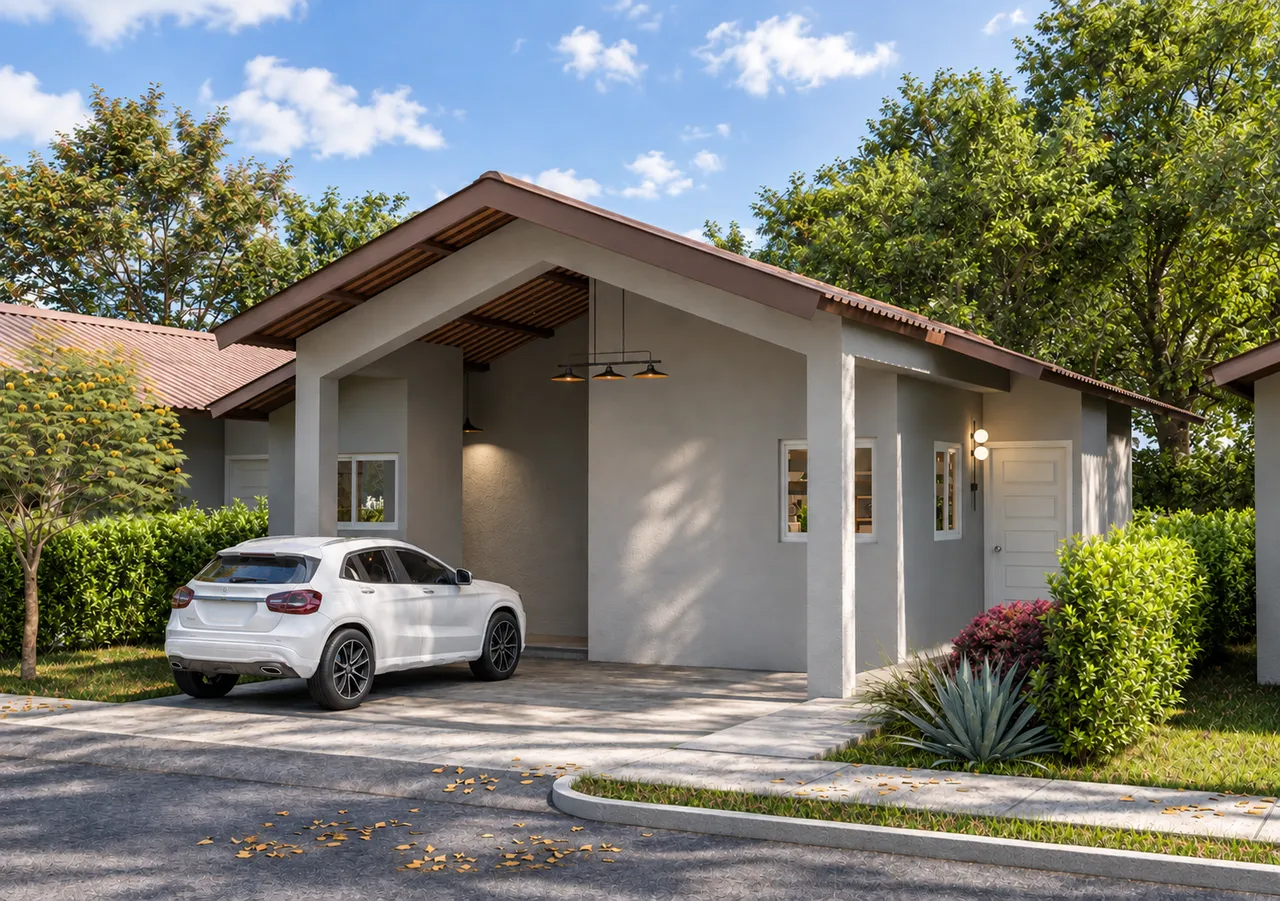
The developer had the drawings and a trade fair coming up, but no image of how the house would look and feel. We built the full model from the drawings and designed its interiors, room by room.
With CAUSA we turned those renders into the project’s full sales kit: one team, from the drawing to the piece the buyer takes home.
What we delivered
- 3D model built from the drawings
- Full interior design
- Photorealistic renders
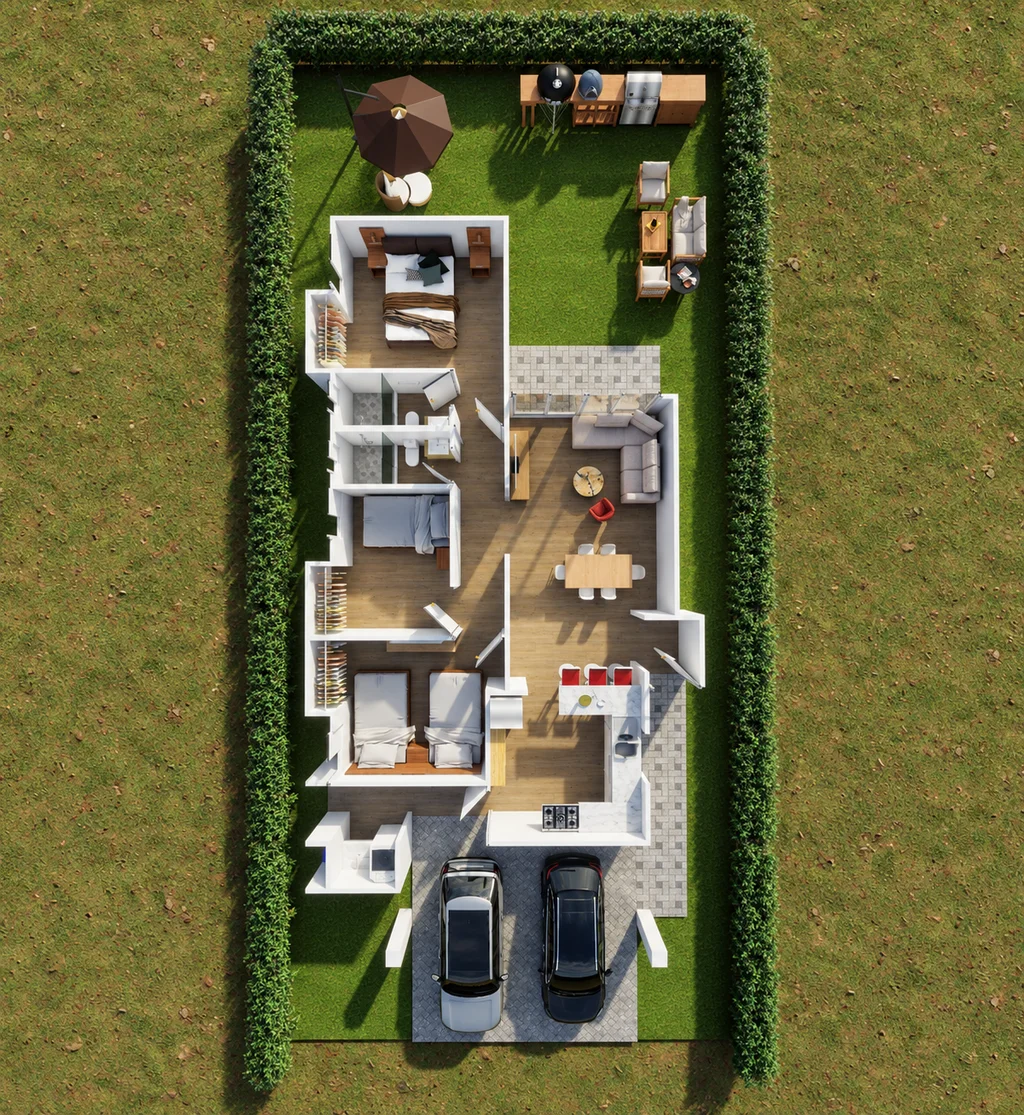
- Rendered floor plan
- Sales pieces for the trade fair
From drawing to floor plan
A floor plan anyone can read
Buyers don’t read technical drawings. We turned the layout into a furnished bird’s-eye plan: rooms, garden and parking read at a glance.
The same kitchen, afternoon and night
The renders show how the house lives at any hour: afternoon daylight and warm evening lighting. Slide to compare.
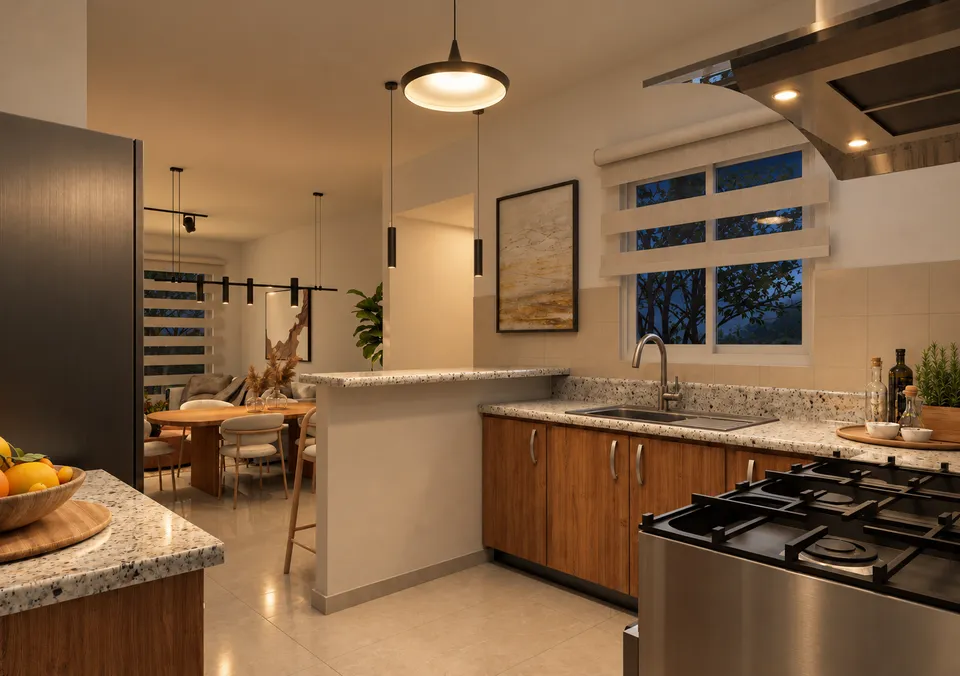
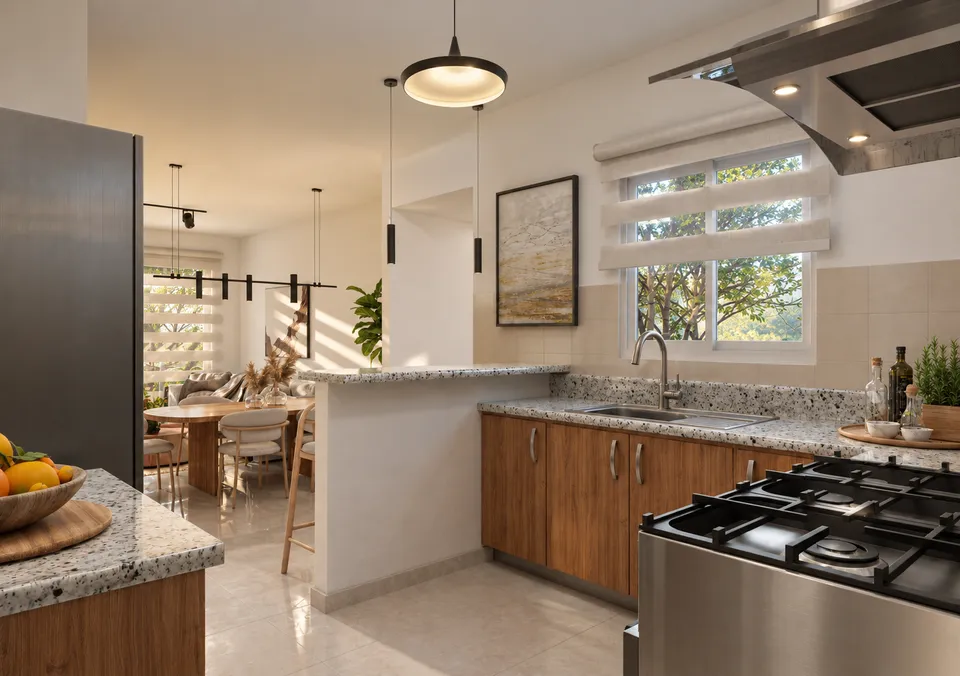 AfternoonNight
Walkthrough
The house, before it is built
Every room designed and furnished so buyers can picture themselves living there, from the living room to the garden.
From render to trade fair
Together with CAUSA, our sister branding house, the renders became the pieces the sales team used at the fair.
Sales material by CAUSA
Who it’s for
If all you have is drawings, you can start selling.
Developers with drawings
Your project exists on paper. We hand back realistic images to launch it.
Builders in pre-sales
Renders, floor plan and sales pieces ready for the showroom, the fair or social media.
Projects seeking financing
Clear, realistic material to present to the bank or to investors.
How we work
- 01Drawings
- 02Model and survey
- 03Interiors and renders
- 04Sales pieces
Got the drawings and need to sell it?
Buyers don’t buy drawings: they buy the home they imagine. We show it to them before it exists.